VASCO: The government is expecting the new Cansaulim Primary Health Centre (PHC) building to be operational by December 2019.
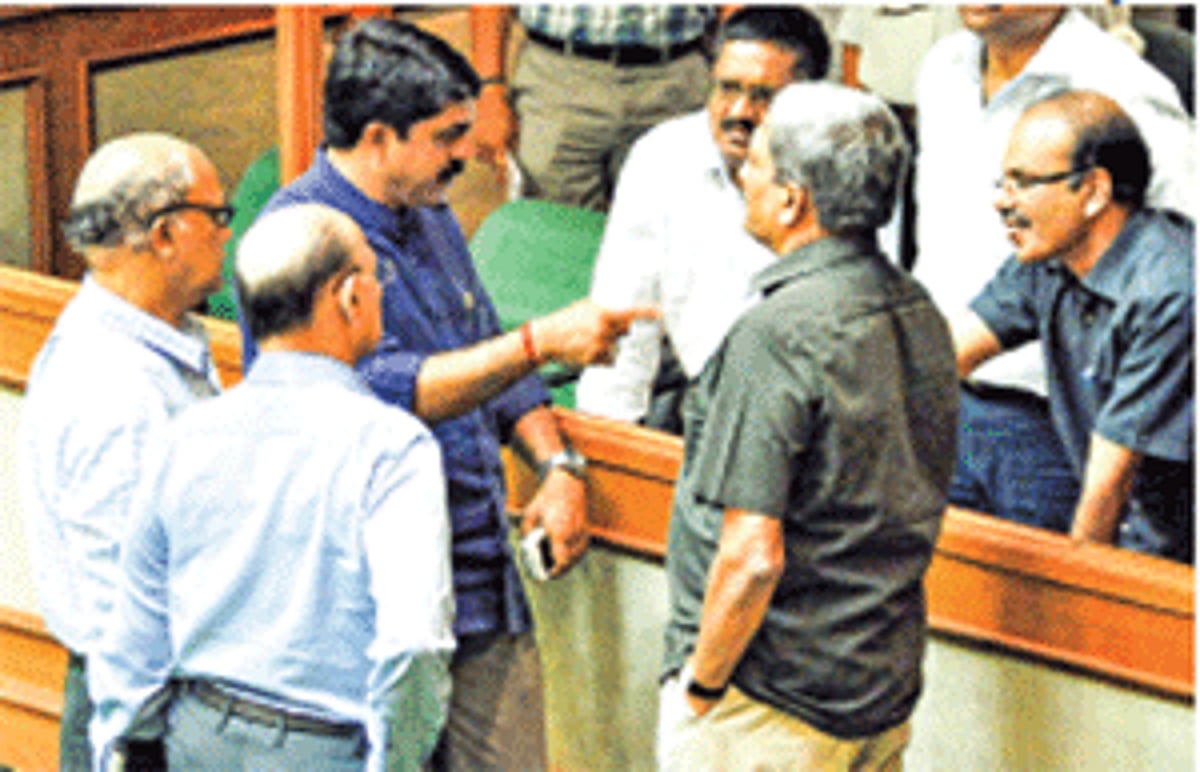
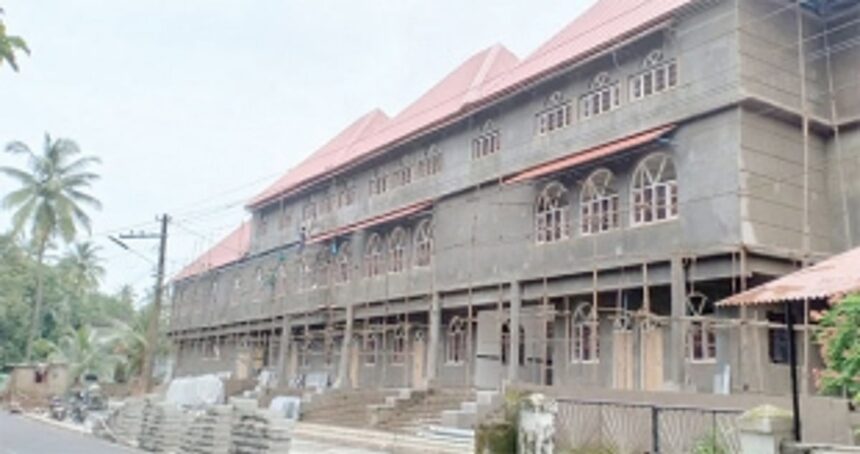
An inspection was carried out to take stock of the condition of the under-construction building, by Cortalim MLA Alina Saldanha.
“The project will cater to the people of Cortalim and nearby villages. Requisite health care facilities for the public need to be given prime importance, “added Saldanha.
Regarding the building, she said she was a bit disappointed with the delays in the false ceiling work but that she expects it to be completed soon.
“The major building work has been completed and only the finishing work is remaining, which will be completed soon. This project might get inaugurated and operational by December 2019,” she added.
When asked why there had been a delay in completing the project, she said that it was due to some earlier reasons, which have since been looked into and that the work is currently being taken up at great speed.
While she listed out the various facilities at the new project, she added that the PHC staff requirement has been forwarded to the Director of the Health Officer, as suggested by the Cansaulim Health Officer.
She pointed out that people are finding the ambulance vehicle, which was provided by Health Minister Vishwajit Rane to be helpful.
It may be recalled that the previous PHC building had a total of total 12 beds, 6 for male and 6 for female patients. Locals were unhappy with its old infrastructure, which they felt was insufficient for the needs of the public. There were also complaints about the lack of cabins for the health officer and other medical staff. Moreover, the then ambulance was not functioning, the ceiling was leaking and there were issues of staff shortage and frequent power breakdowns.
As per the information from the GSIDC official website, the salient features of this project include its central location and proximity to the market and railway station. In order to expand the facilities and have a proper circulation and functional plan the old structure was demolished and that the new structure will have medical facilities mix with comfort and organization. It will consist of ground floor plus two structures with a lower ground having a fully open sided basement with planned parking place. It will have O.P.D on ground floor to facilitate and encourage more people to address their health issues to avail good treatment. It will be comprehensive designed PHC with OPD- medicine, orthopedics, eye, gynacecology and pediatric.
In order for health to be diagnosed at micro level –additional facilities ancillary to medical OPDs, casualty and wards were designed namely X-ray, ultrasound pharmacy, laboratory, plaster room physiotherapy
Minor O.T with basic help of recovery and intensive care, women and childcare from a comprehensive OPD to a labour room to a basic newborn intensive care unit (NICU), the women and child is taken full care of. It will also have casualty Wards for women, men, child and a new-born. Proper light and ventilation through large windows and openings has also been planned.